
Bought with Hamid R Hamidein • Weichert, REALTORS
$795,000
$765,000
3.9%For more information regarding the value of a property, please contact us for a free consultation.
3022 DOWER HOUSE DR Herndon, VA 20171
5 Beds
4 Baths
2,542 SqFt
Key Details
Sold Price $795,000
Property Type Single Family Home
Sub Type Detached
Listing Status Sold
Purchase Type For Sale
Square Footage 2,542 sqft
Price per Sqft $312
Subdivision Franklin Farm
MLS Listing ID VAFX2007840
Sold Date 08/26/21
Style Traditional
Bedrooms 5
Full Baths 3
Half Baths 1
HOA Fees $89/qua
HOA Y/N Y
Abv Grd Liv Area 1,758
Year Built 1983
Available Date 2021-07-22
Annual Tax Amount $7,369
Tax Year 2021
Lot Size 10,340 Sqft
Acres 0.24
Property Sub-Type Detached
Source BRIGHT
Property Description
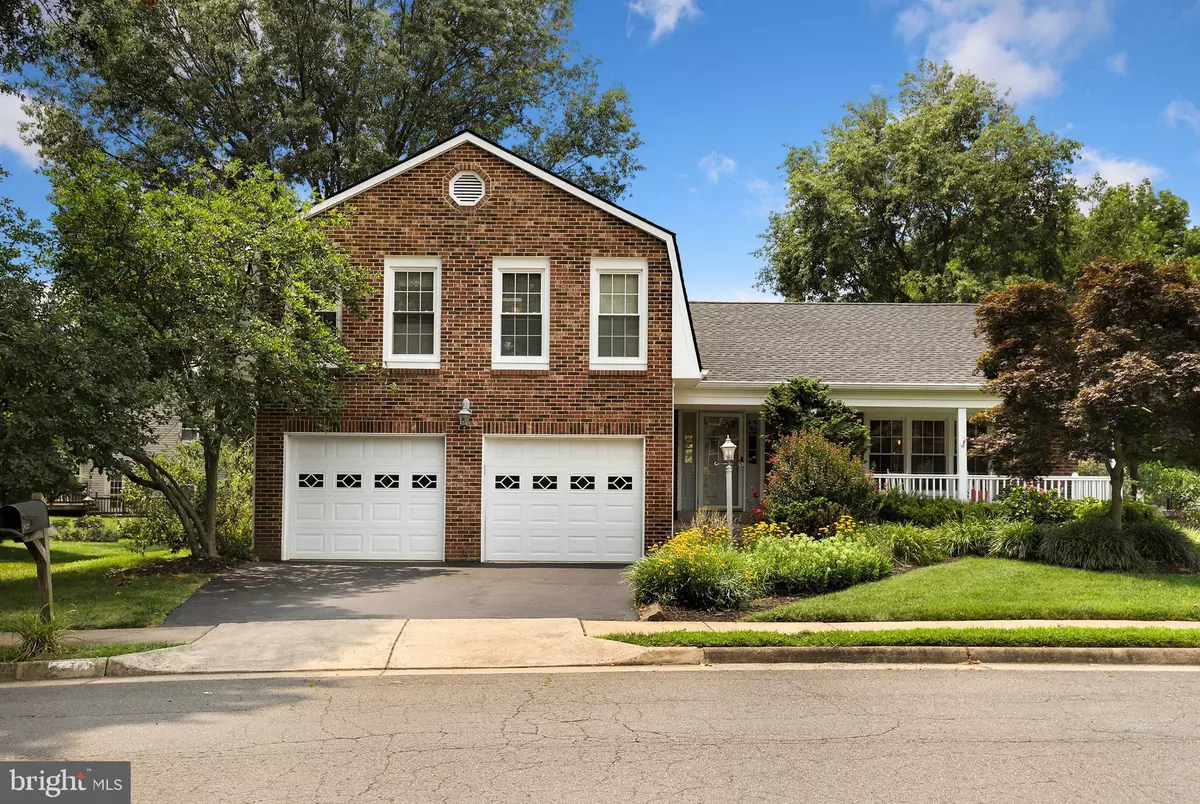
Heres your opportunity to own this home that gives you plenty of room, lots of entertaining options, where you can spread out and have fun here! Located in Franklin Farms, this light-filled house offers 3 levels of living space. On the main level, you will find the open kitchen with an island and counter space with lots of prep space. Eat at the breakfast area, then go into the great room with lots of windows letting in all the natural light, a fireplace and access to the back deck, and the backyard. The main level has a living room and dining room off the kitchen. The space is open and light with plenty of room! Hardwood floors are though out the main living level. There is a half-bath on this level as well as access to the oversized garage. Head up to the upper level where you will find 3 bedrooms plus the Owners suite. The owners suite has a sitting area that is currently being used as a home office, or you could close off the double door and convert the space into a 5th bedroom. There is a large walk-in closet and a spa bathroom with a separate soaking tub, shower, and dual sinks, and Skylights that let in plenty of natural light. Great views to the backyard, lots of privacy here. The hall bathroom is shared by the 3 bedrooms.
The lower level is finished with a room that can have multiple uses like a home office/studio/homeschooling area or a guest room. The open living area has great built-in closets for plenty of storage, you can create many uses for this space like a game room/media room or whatever will fit your needs, you decide. The front porch railings are recently replaced with composite materials. Roof and gutters were replaced in 2017, HVAC and water heater 10 yrs old. The curtains in the owner's suite do not convey, white cabinet in the kitchen and the one in the LL do not convey. This home is located within Franklin Farm which has so many amenities for you. There are miles of paved wooded walking trails, 2 swimming pools (memberships available) and tennis courts, fishing ponds, multiple tot lots, 180 acres of common area open space. Oakton High School pyramid, Rachel Carson middle school, and Crossfield elementary school. Convenient to shopping centers, entertainment options, less than 15 minutes to the Monroe Park & Ride Metro Station, minutes to Fairfax County Parkway, Historic Herndon, and Reston Town Center. Dulles Airport is less than 15 minutes down Toll Road.
Location
State VA
County Fairfax
Zoning 302
Direction East
Rooms
Basement Full
Interior
Interior Features Ceiling Fan(s), Window Treatments
Hot Water Electric
Heating Heat Pump(s)
Cooling Central A/C, Heat Pump(s)
Fireplaces Number 1
Equipment Built-In Microwave, Dryer, Washer, Dishwasher, Disposal, Humidifier, Icemaker, Refrigerator, Stove
Fireplace Y
Appliance Built-In Microwave, Dryer, Washer, Dishwasher, Disposal, Humidifier, Icemaker, Refrigerator, Stove
Heat Source Electric
Exterior
Parking Features Garage - Front Entry
Garage Spaces 2.0
Amenities Available Pool - Outdoor, Basketball Courts, Tennis Courts, Tot Lots/Playground, Other, Water/Lake Privileges
Water Access N
Accessibility None
Attached Garage 1
Total Parking Spaces 2
Garage Y
Private Pool Yes
Building
Story 3
Above Ground Finished SqFt 1758
Sewer Public Sewer
Water Public
Architectural Style Traditional
Level or Stories 3
Additional Building Above Grade, Below Grade
New Construction N
Schools
Elementary Schools Crossfield
Middle Schools Carson
High Schools Oakton
School District Fairfax County Public Schools
Others
HOA Fee Include Trash,Other
Senior Community No
Tax ID 0352 08 0254
Ownership Fee Simple
SqFt Source 2542
Special Listing Condition Standard
Read Less
Want to know what your home might be worth? Contact us for a FREE valuation!
Our team is ready to help you sell your home for the highest possible price ASAP
